
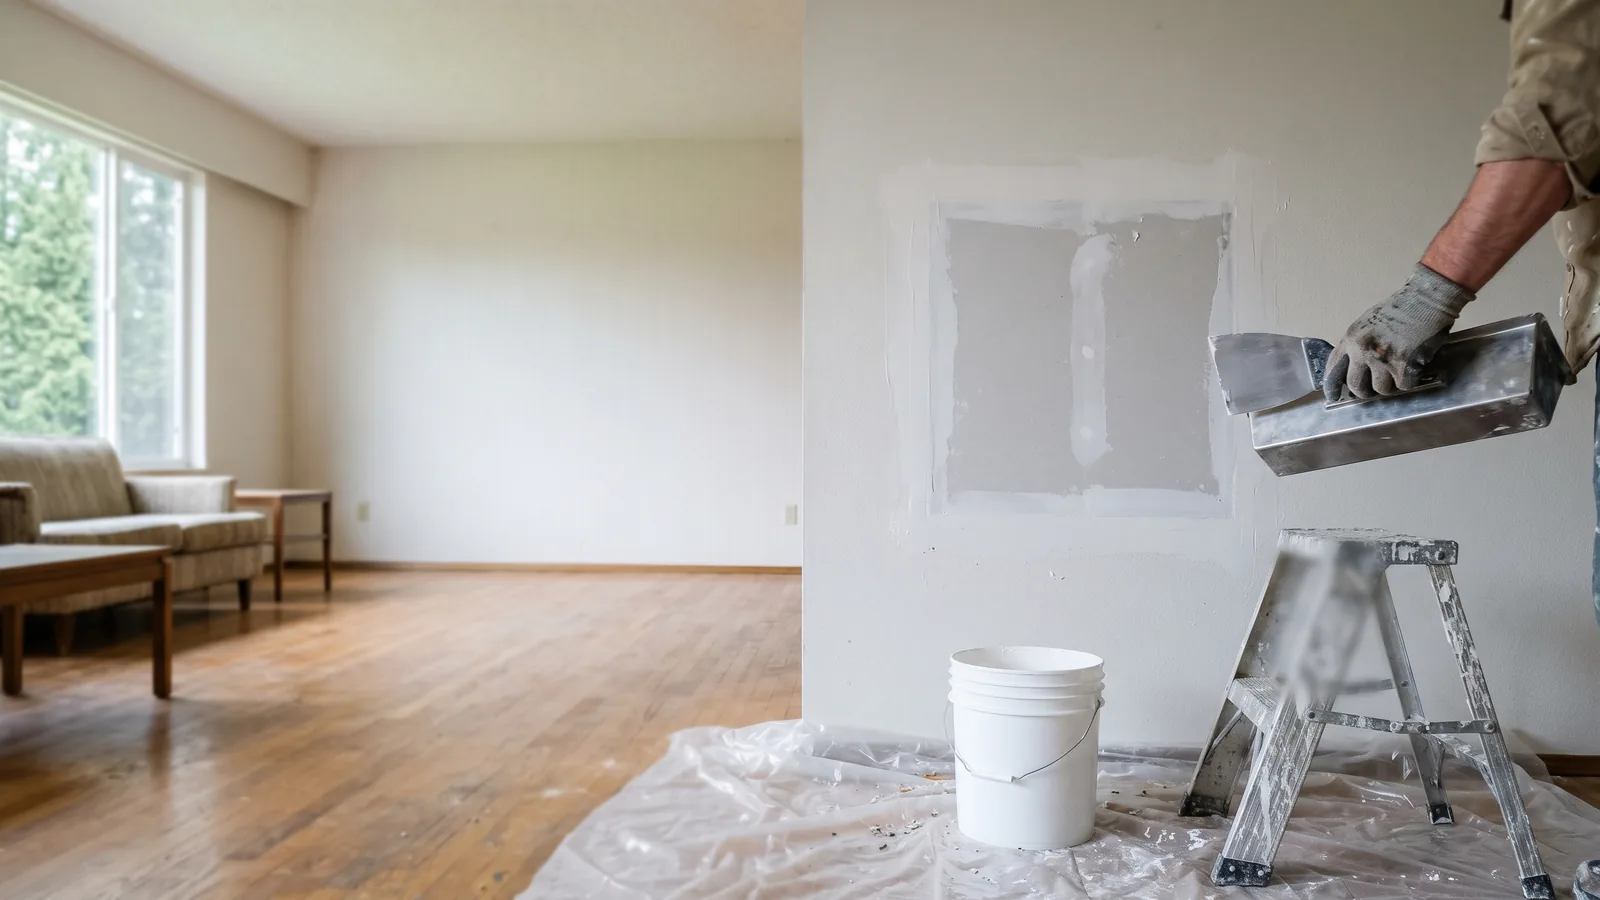
Basement Drywall, Wall by Wall and Overhead
A basement isn't one surface. The concrete walls, the slab, the ceiling under the main floor and the stair each come with their own detail, and the board choice follows the moisture.
Foundation Walls: Furring, Insulation and Board
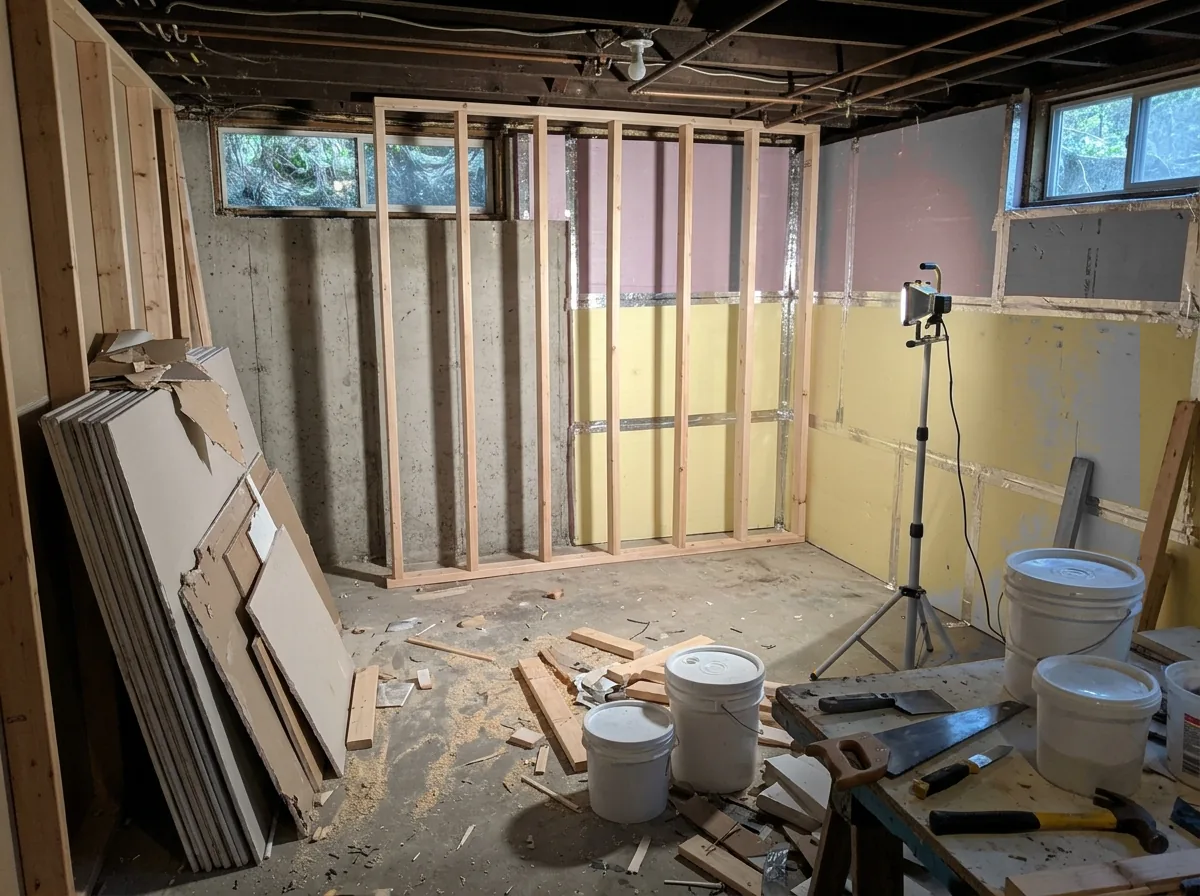
Building America's basement report, published through Energy Star, starts from two facts: uninsulated basement walls can account for up to a third of a home's heat loss, and those walls are often damp. Its detail puts extruded polystyrene (XPS) foam against the concrete with taped joints, then a stud wall or furring strips in front, then gypsum board. The foam can't stay exposed:
- The 2021 IRC (section R316.4) requires foam plastic to be covered by at least 1/2-inch gypsum wallboard or another approved thermal barrier, and the Building America report calls for the same 15-minute barrier over the XPS.
- Below grade, it recommends gypsum board without paper facings.
Keeping Board Off a Damp Slab
The Building America report warns that a basement slab can look dry only because ground moisture coming through it evaporates into the room. Its wall detail labels the gap plainly: 1/2-inch gypsum board, held up from the floor 1/2 inch minimum. Baseboard covers the gap. Where walls are visibly wet at times or water drains onto the floor, the same report says to install an interior drain before insulating and finishing.
Basement Ceilings: Drywall, Drop Grid or Left Open
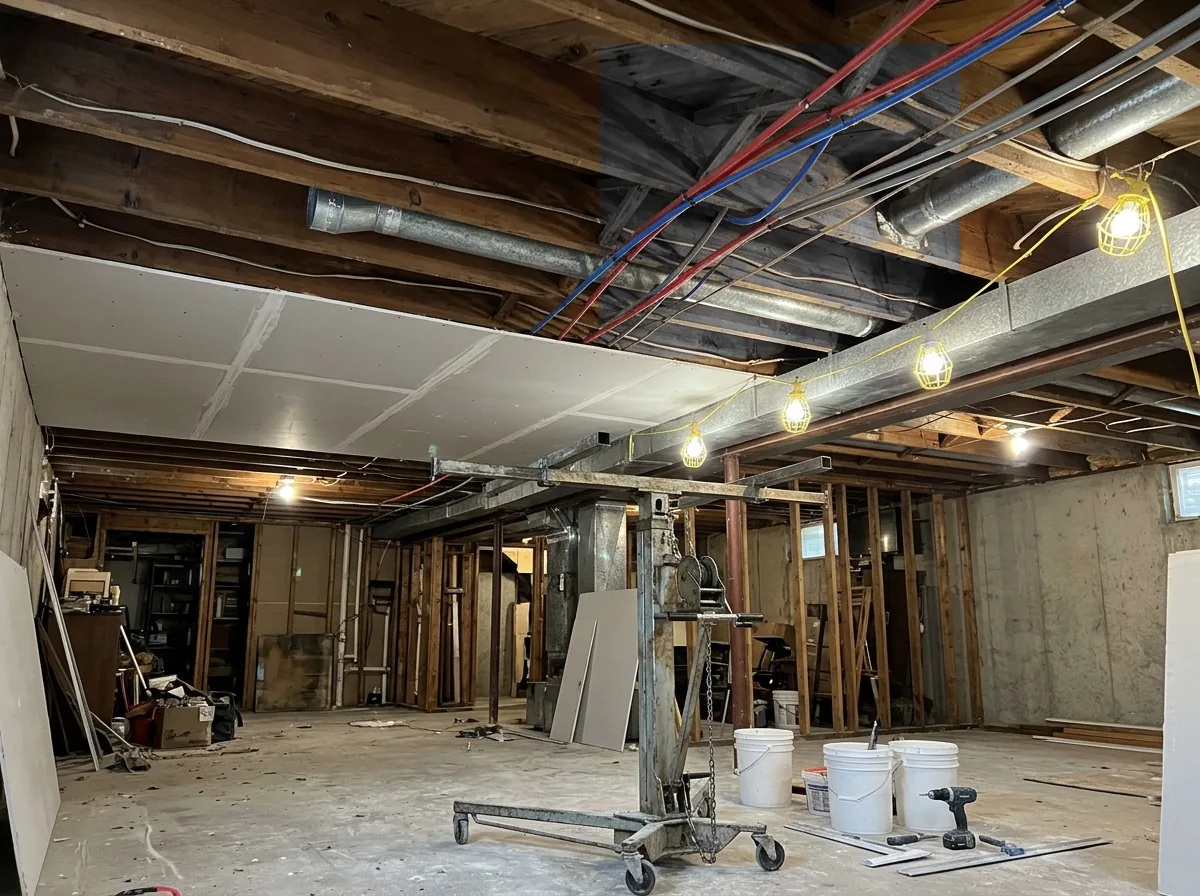
For new construction, Washington's residential code amendment R302.13 requires a 1/2-inch gypsum wallboard membrane, or 5/8-inch wood structural panel, on the underside of floor framing that isn't already fire-rated. It lists exceptions:
- floors over a space with an automatic sprinkler system
- floors over a crawl space not used for storage or fuel-fired appliances
- unprotected areas up to 80 square feet per story, fireblocked around the edge
- floors framed with solid lumber at least 2x10, or other approved assemblies with equal fire performance
Finishing an existing basement isn't new floor framing, but Kent's alteration handout says altered work has to meet the 2021 IRC, so ask the plans examiner whether R302.13 reaches your ceiling. A drywall ceiling reads as a finished room; a suspended ceiling keeps pipes and valves reachable.
Utility and Mechanical Room Walls
The furnace and water heater room is where water shows up first. Cost guides recommend moisture- or mold-resistant board (the "green" or "purple" sheets) in basements generally, and it earns its price most here. Leave the shutoff valves and cleanouts reachable through panels rather than boxed in. EPA's condensation advice applies too: cold water pipes that sweat should be insulated, or the drip lands on new board.
Stair Walls and Under-Stair Storage
If the space under the basement stair is closed in and reached through a door or access panel, IRC R302.7 requires its walls, the underside of the stair and any soffits to be covered on the enclosed side with 1/2-inch gypsum board. Kent's own alteration checklist repeats the rule.
Why Kent homeowners, landlords and businesses call Drywall Repair Kent
- Your request goes to one independent local drywall contractor, not a bidding list
- The referral is free, and booking is up to you
- Ask for the finish level, texture and paint as separate lines
- Check L&I registration and bond before work starts
- Keep the deposit small and pay as the coats are finished
What Basement Drywall Costs, and the Permit Before It
HomeGuide's $1,500 to $7,000 for 1,000 square feet covers board, hanging and finishing. Its full basement finish (framing, insulation, drywall, plumbing, electrical and the rest) runs $22,000 to $46,000. Those are national guide numbers, published for the whole country. For your own basement, ask for a written price once someone has measured the walls and ceiling. What moves it:
Ceiling area
Overhead work is slower than walls, and a basement ceiling is the same size as the floor.Board type
HomeGuide's sheet prices run $12 to $20 for moisture-resistant green board against $8 to $20 for standard 1/2-inch.Finish level
A storage room can stop at taped seams; a family room gets a paint-ready wall. Levels are explained on the finishing and mudding page.Soffits and boxed beams
around ducts add cutting, corner bead and finishing time.
Finishing a basement changes living space, which puts it on Kent's list of work that needs a residential permit; the rule and the Permit Center details are on the new drywall installation page. Ask whether the framing, wiring, plumbing and insulation have passed inspection before any board goes up, since drywall covers all of it. A basement with a history of musty smells or stains on the concrete belongs on the moldy drywall page first.