
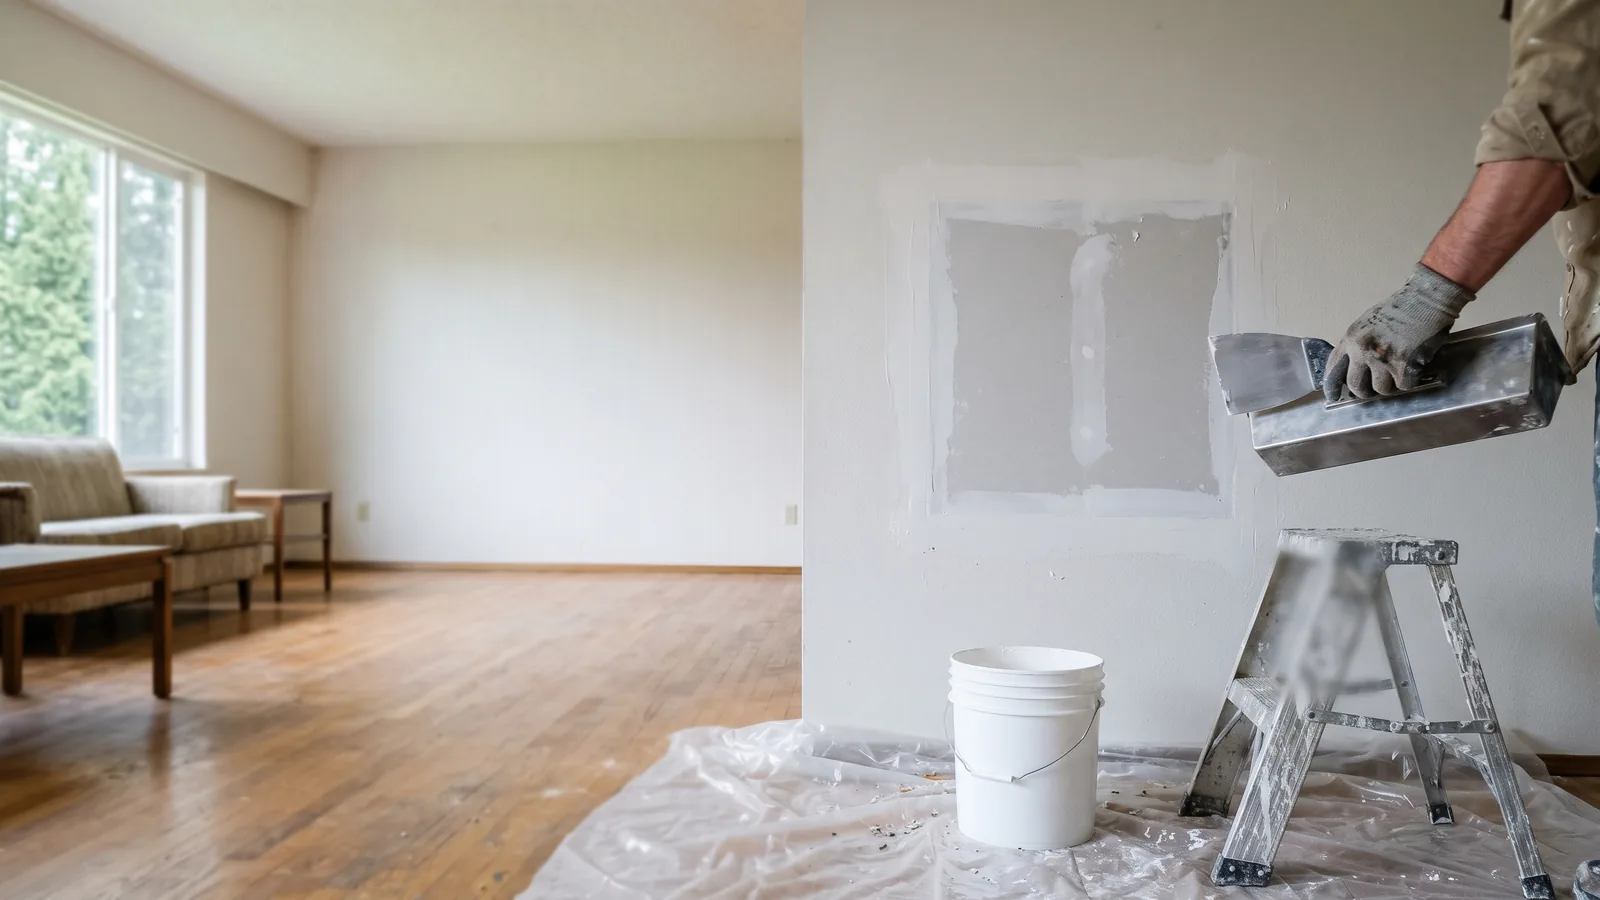
Curved and Recessed Drywall Features
These are small jobs with a lot of finishing in them. The framing sets the shape, the board follows it, and the corners and curves take more coats than a flat wall.
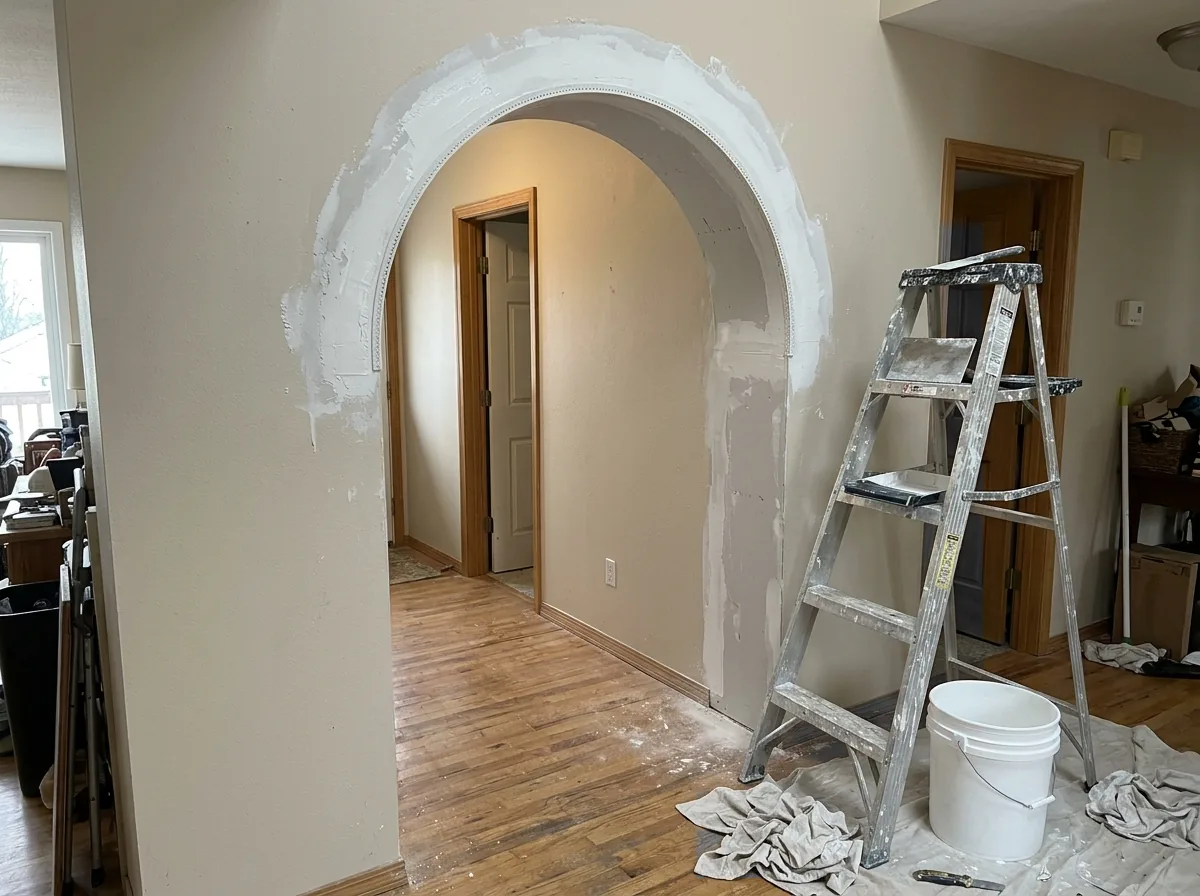
Arched Doorways and Pass-Throughs
Turning a square opening into an arch means framing the curve inside the existing opening, then covering the underside, the soffit of the arch, with bendable board. Widening an opening or cutting a new pass-through is a bigger step: it may touch a bearing wall, wiring or ducts, and work that changes the structure or the electrical system needs a Kent permit (Kent permit rules for new walls). A decorative arch built inside an existing opening changes neither, though the Permit Center has the final word.
- USG's flexible panels: 1/4 inch thick, more flexible than standard 1/4-inch board
- Never a single layer: USG says 1/4-inch panels must not be used in single-layer applications on walls or ceilings
Recessed Wall and TV Niches
A niche is a recessed box lined with drywall, with corner bead on its outside edges. Before the design is settled, ask how deep it can go and whether pipes, wires or ducts run through that part of the wall. A TV niche that needs a new outlet means altering the electrical system, which is on Kent's list of work that needs a permit; ask the Permit Center about any low-voltage cabling. USG's finishing method calls for at least three coats over corner bead.
Soffits and Bulkheads Around Ducts and Cabinets
A soffit boxes in what can't move: a duct run, a beam, the gap above wall cabinets. Ask what the soffit will be framed with and which board will cover it. If the soffit is on a ceiling that will be textured, the same board-thickness rule as the ceiling applies; see ceiling board thickness and screw spacing.
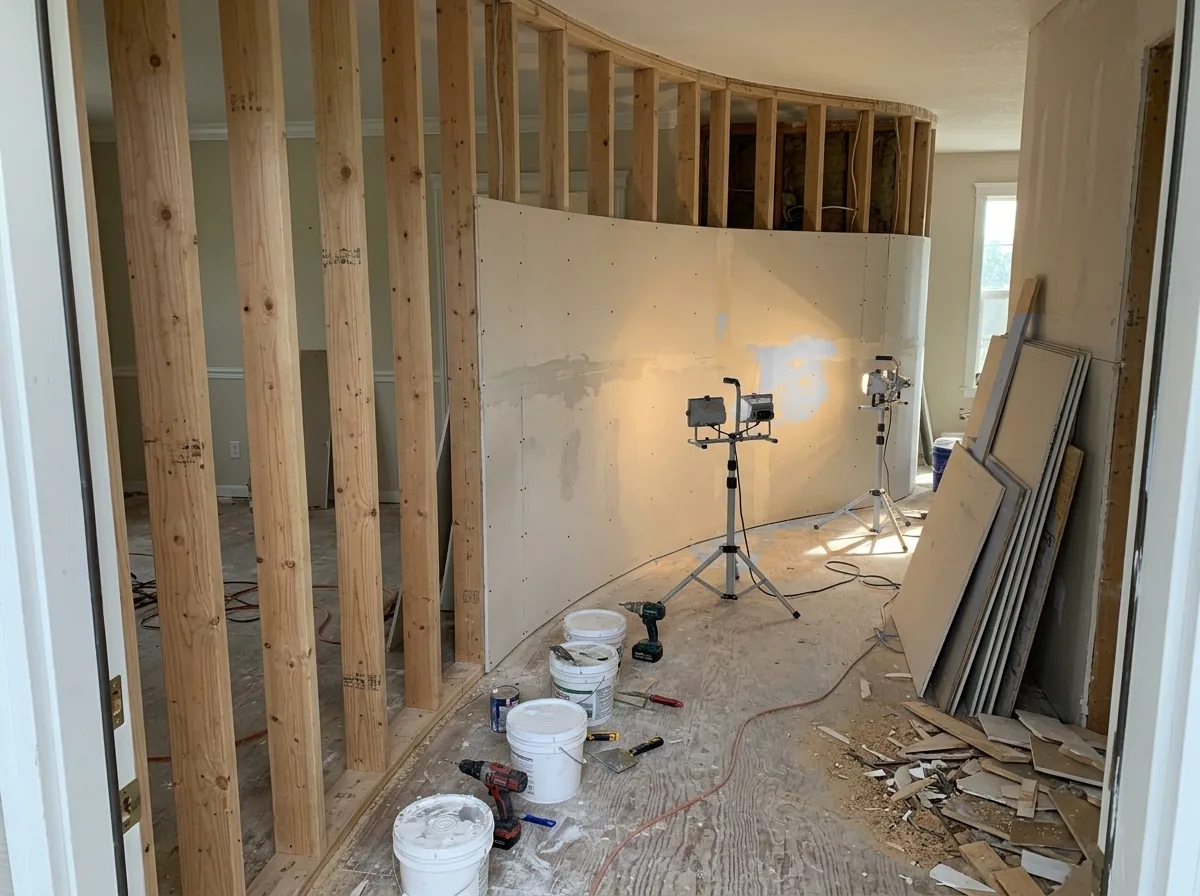
Curved Walls From Thin Bendable Board
A curved wall is where board thickness matters most. HomeGuide lists 1/4-inch and 3/8-inch board for repairs and curves, and Fixr notes that 3/8-inch and even 1/2-inch board can follow a curve if it's dampened first. USG's flexible 1/4-inch panel bends dry, with figures from its submittal:
- Framing: 6 inches on center for the tight bends listed
- Fasteners: 6 inches apart at the edges, 8 inches in the field
- Minimum radius: from about 12 inches to 30 inches, depending on whether the curve is inside or outside and which way the panel runs across the framing
USG adds that its radii were measured at 70°F and 50% relative humidity and recommends a mock-up, since site conditions change how the board behaves. For curved work it points to the Gypsum Association's GA-226 guide.
Shower Niches: Backer Board, Not Drywall
A recessed niche in a tub or shower wall is a tile job, not a drywall one. The residential code limits tile backers in tub and shower areas to listed materials (glass-mat or fiber-reinforced gypsum, fiber-cement or cementitious backer units), and doesn't allow water-resistant drywall where it will be exposed to water. Board types and backers are listed on the drywall installation page.
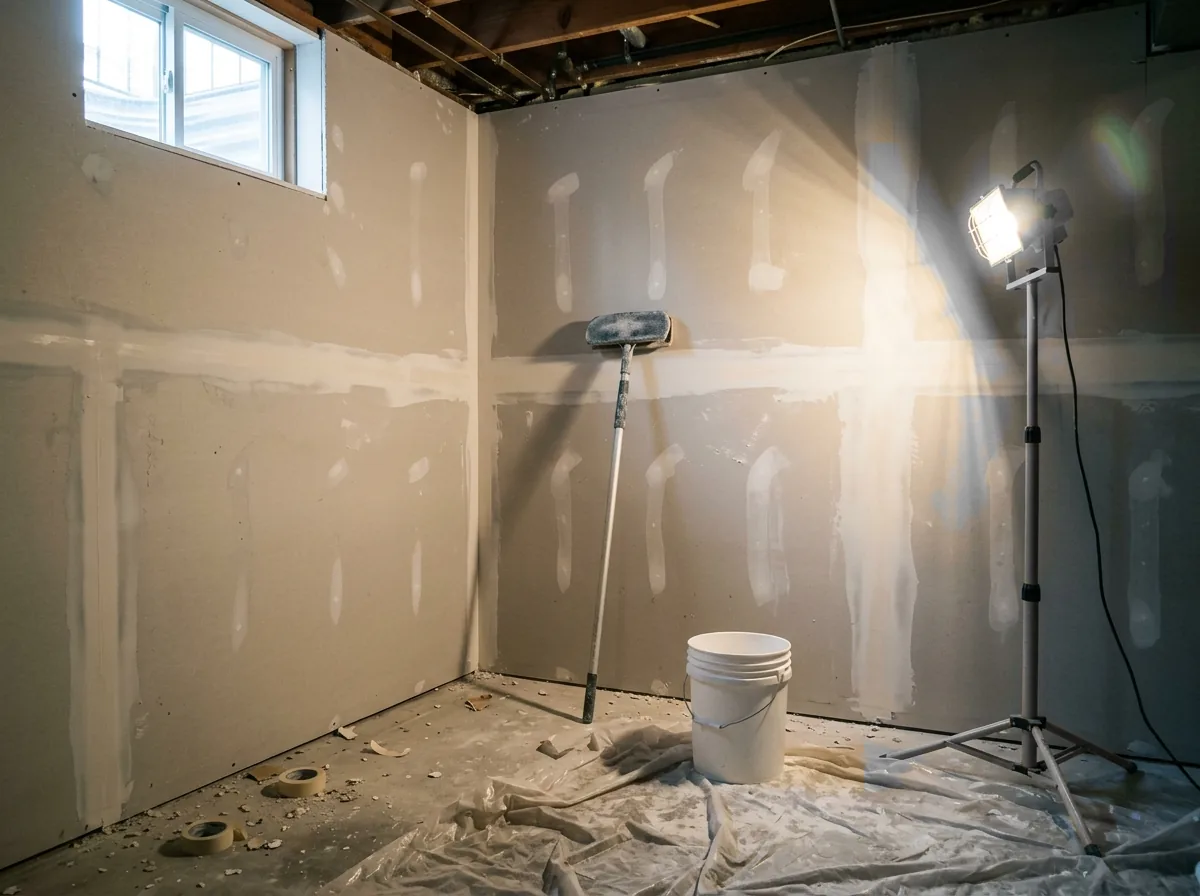
Why Kent homeowners, landlords and businesses call Drywall Repair Kent
- Your request goes to one independent local drywall contractor, not a bidding list
- The referral is free, and booking is up to you
- Ask for the finish level, texture and paint as separate lines
- Check L&I registration and bond before work starts
- Keep the deposit small and pay as the coats are finished
Framing, Bead and Finish Questions to Settle First
Arches and niches are mostly finishing time, so a clear brief keeps the quote close to the final bill. Before anyone starts, settle these:
Who frames it
Ask whether the quote includes framing the curve or the box, or assumes the framing is already built.Finish level
Name the level you want in the quote; the finish levels page explains which suits which paint.Texture
If the surrounding wall is textured, the arch or niche has to match it; texture matching covers the patterns.A sample
On a tight arch, ask for one section to be hung and checked before the rest.
The cost figures above are national, and none was written for an arch. The contractor's quote, after measuring the opening, is the number that counts.