
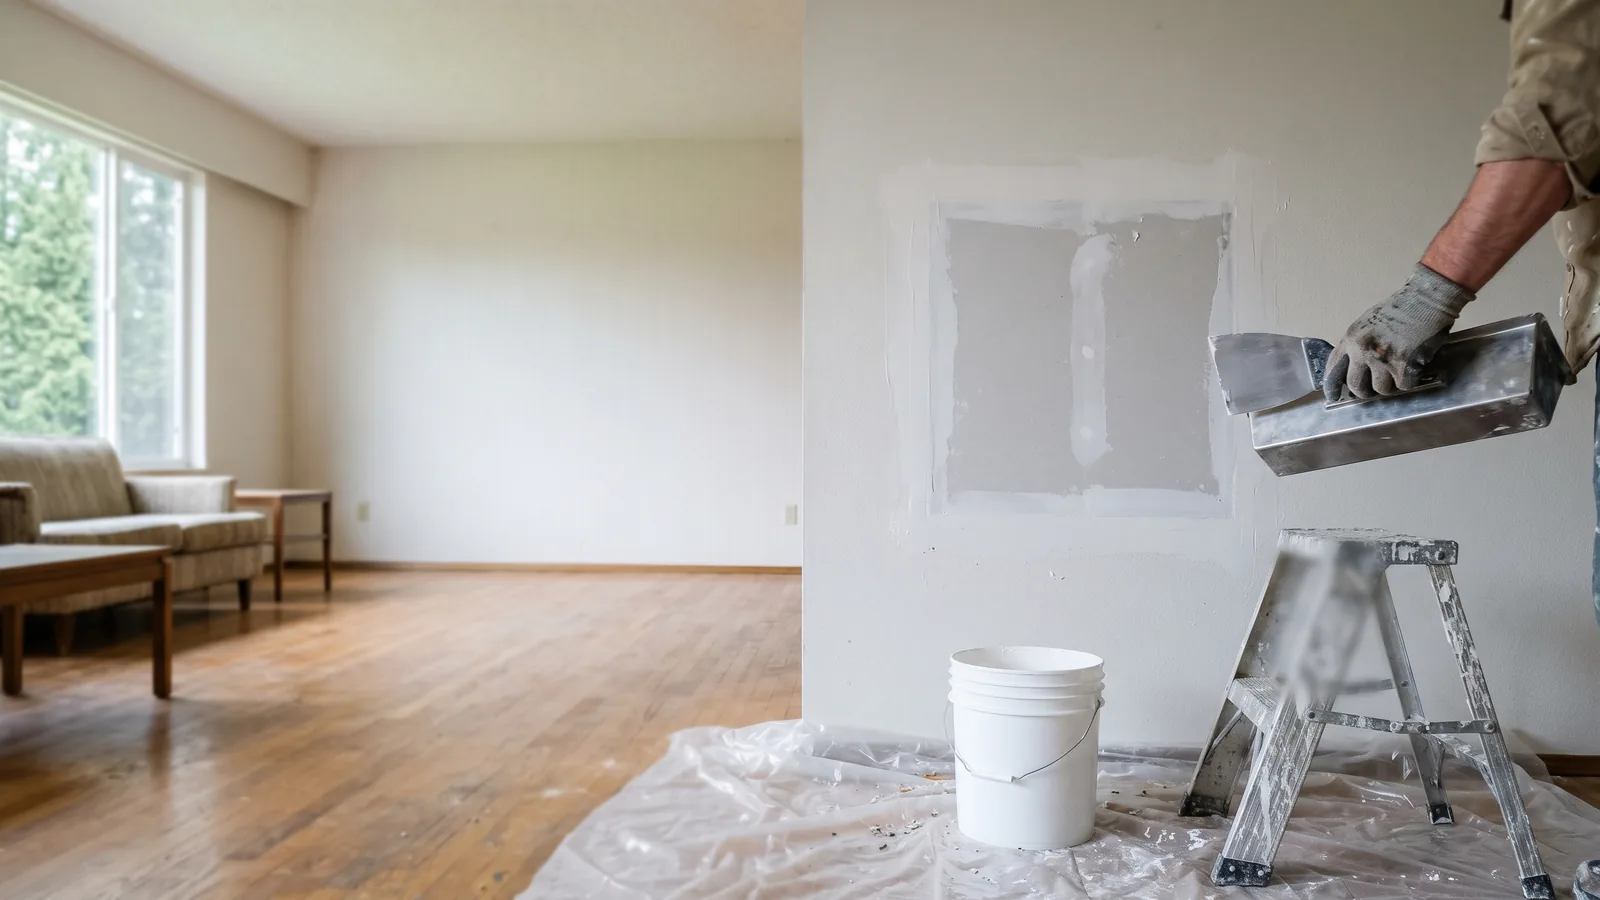
Garage Drywall: Rated and Unrated Surfaces
Some garage surfaces are a fire separation set by code; others are a finish choice. The house-side wall and the ceiling under rooms are the rated ones, and their thickness, board type and fastening are spelled out.
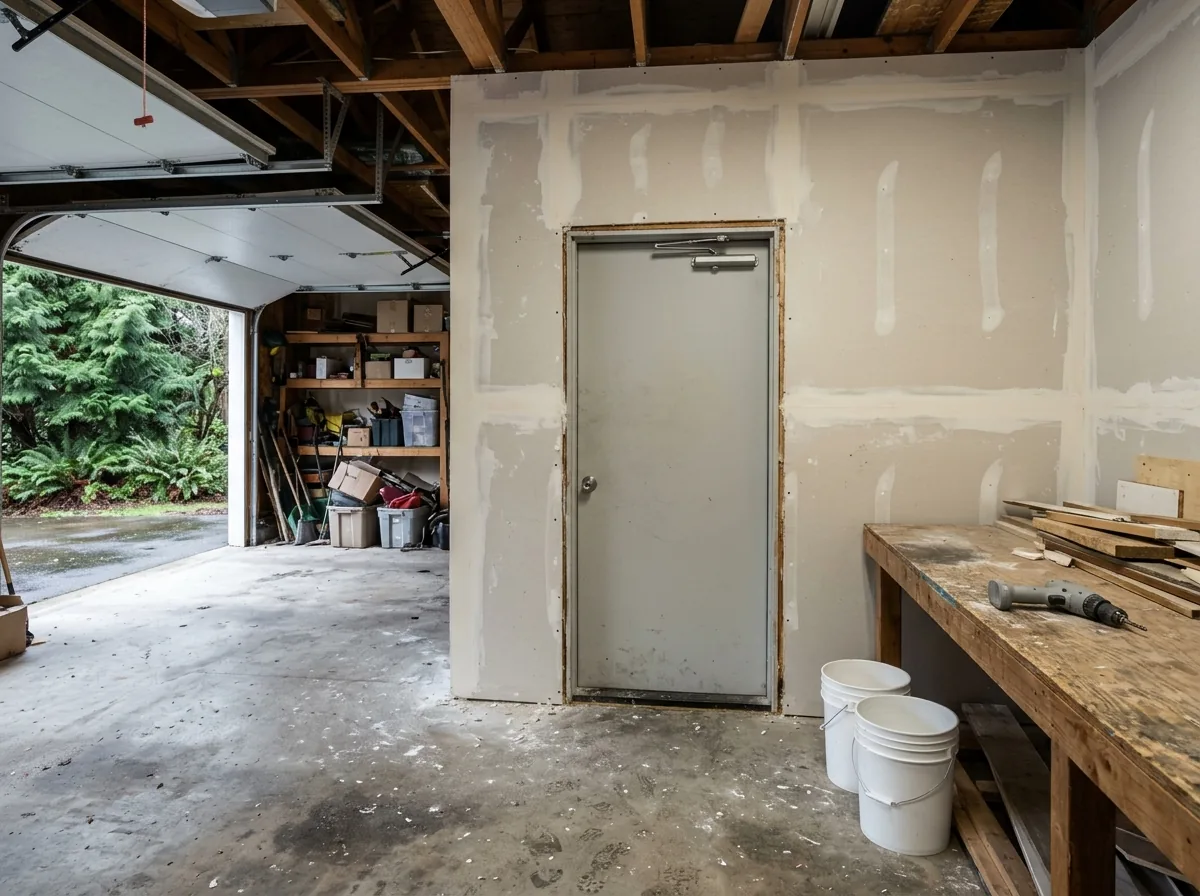
The House-Side Wall: 1/2-Inch Minimum
IRC Table R302.6 asks for at least 1/2-inch gypsum board, or equivalent, on the garage side of walls between the garage and the house or its attic. Washington amends other parts of section R302 but not this table. Three more lines in the table catch people out:
- Beams, posts and walls holding up a rated floor/ceiling over the garage get 1/2-inch board too.
- A garage less than 3 feet from the house on the same lot needs 1/2-inch board inside the exterior walls that fall within that zone.
- Garage walls perpendicular to the house wall are exempt.
Fastening follows Table R702.3.5: on walls, nails every 8 inches or screws every 12 to 16 inches, depending on framing.
Ceilings Under a Bonus Room: 5/8-Inch Type X
When a bedroom, office or bonus room sits over the garage, the ceiling must be at least 5/8-inch Type X. The Gypsum Association explains that ASTM C1396 defines 5/8-inch Type X as board that gives at least a one-hour rating in the standard test wall. The regional garage tip sheet used by King County permitting offices sets the fastening: framing no more than 24 inches on center, with nails or Type W screws every 6 inches. Ask to see the Type X marking on the sheets before they go up.
Holes and Penetrations in a Rated Garage Wall
Section R302.5 covers doors, ducts and anything else that passes through the rated wall or ceiling:
- Doors: none into a bedroom. Others must be solid wood or steel at least 1-3/8 inches thick, or 20-minute rated, and self-closing and self-latching.
- Ducts: at least No. 26 gage sheet steel, with no openings into the garage.
- Pipes, vents, cables: the gap around each is filled with an approved material, per the fireblocking rule R302.11, item 4.
A hole from a moved outlet or a car-door ding gets patched with board of the same thickness and type, not a scrap of 1/2-inch regular.
Fire-Taped or Fully Finished
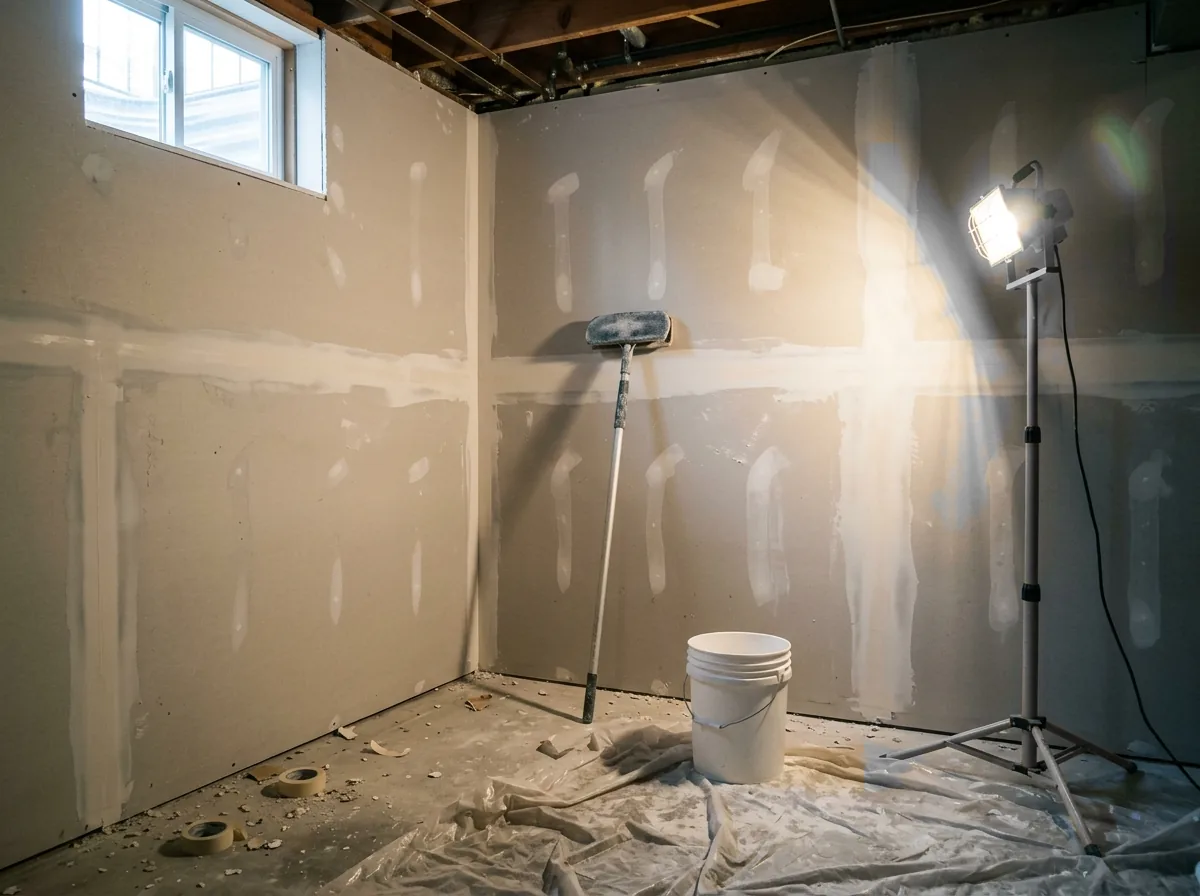
Garage board doesn't have to be paint-ready. HomeGuide calls a Level 2 finish (tape embedded in compound, one coat over the screws) the most common in garages, and notes some installers suggest Level 3 if the walls will be painted. If the garage doubles as a workshop or gym, a smoother finish costs more labor but looks like a room. The levels themselves are laid out on the finishing and mudding page.
Detached Shops and Garage Conversions
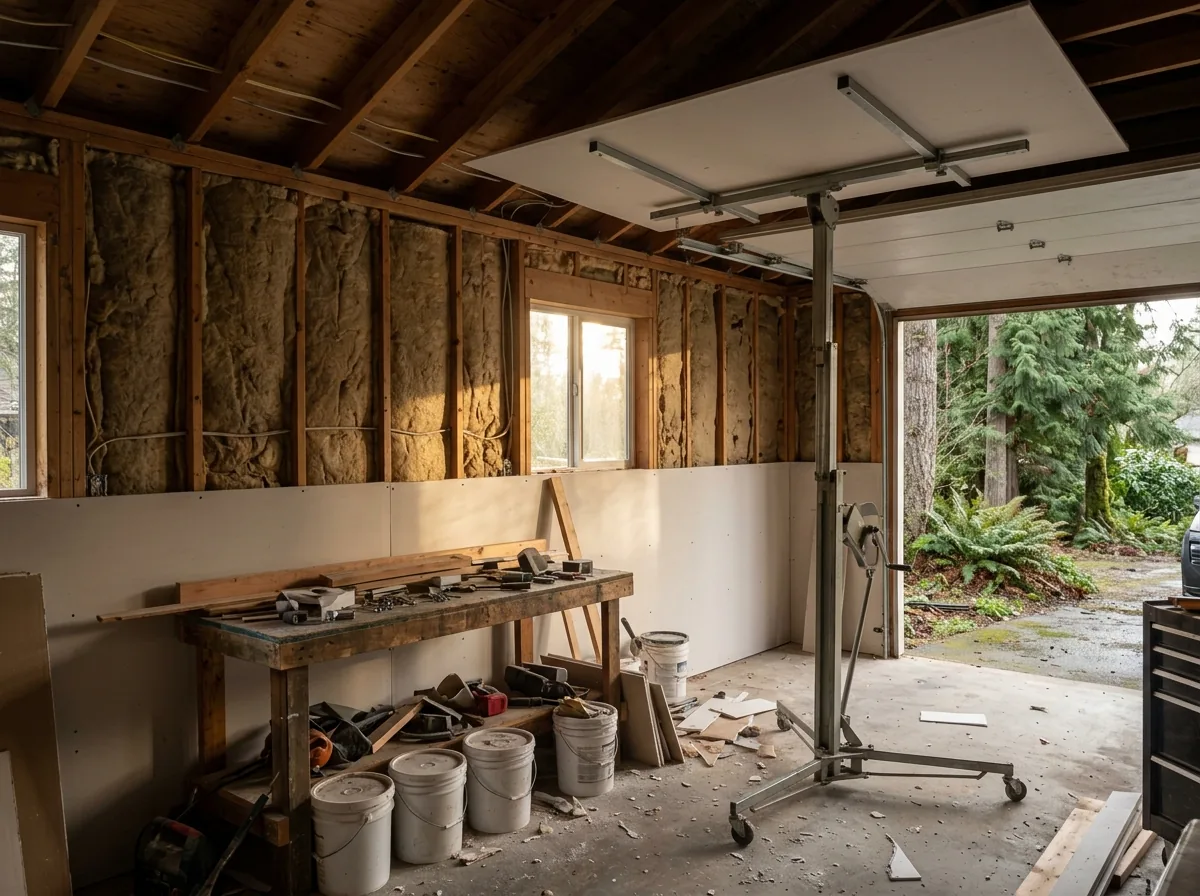
Table R302.6's rows cover garages attached to the house or within 3 feet of it. Our reading: a shop standing farther away isn't caught by them, so its board is a finish choice. A garage turned into a bedroom or family room is a different job: it becomes living space, and Kent lists changes to living space among work needing a residential permit (details on the new drywall installation page). HomeGuide puts finishing a two-car garage at $50 to $100 per square foot, $5,000 to $25,000, and says converting one into living space costs more.
Why Kent homeowners, landlords and businesses call Drywall Repair Kent
- Your request goes to one independent local drywall contractor, not a bidding list
- The referral is free, and booking is up to you
- Ask for the finish level, texture and paint as separate lines
- Check L&I registration and bond before work starts
- Keep the deposit small and pay as the coats are finished
Garage Drywall Prices by Size
HomeGuide's garage figures, drywall only:
One-car
$800 to $2,800Two-car
$1,000 to $3,900 ($1,800 to $9,000 insulated)Three-car
$1,700 to $5,000Ceiling alone
$350 to $3,300Texture on walls and ceiling, two-car
$950 to $2,100
These are guide numbers gathered nationwide, so read them as a yardstick. When you talk to the contractor, ask for a quote that splits walls, ceiling and texture the same way. Type X sheets cost about what regular ones do in HomeGuide's table ($10 to $20 a sheet), so the code board isn't where the money goes. Walls taller than 8 feet, windows, an attic hatch and a lot of corners are.