

Suspended Ceiling Jobs in Kent
A suspended ceiling hangs a metal grid on wires below the structure and fills it with panels that lift out. Washington's L&I treats it as its own contractor specialty ("Suspended ceilings and acoustical tile"), separate from drywall, so ask whether the contractor you reach through us is registered for it.
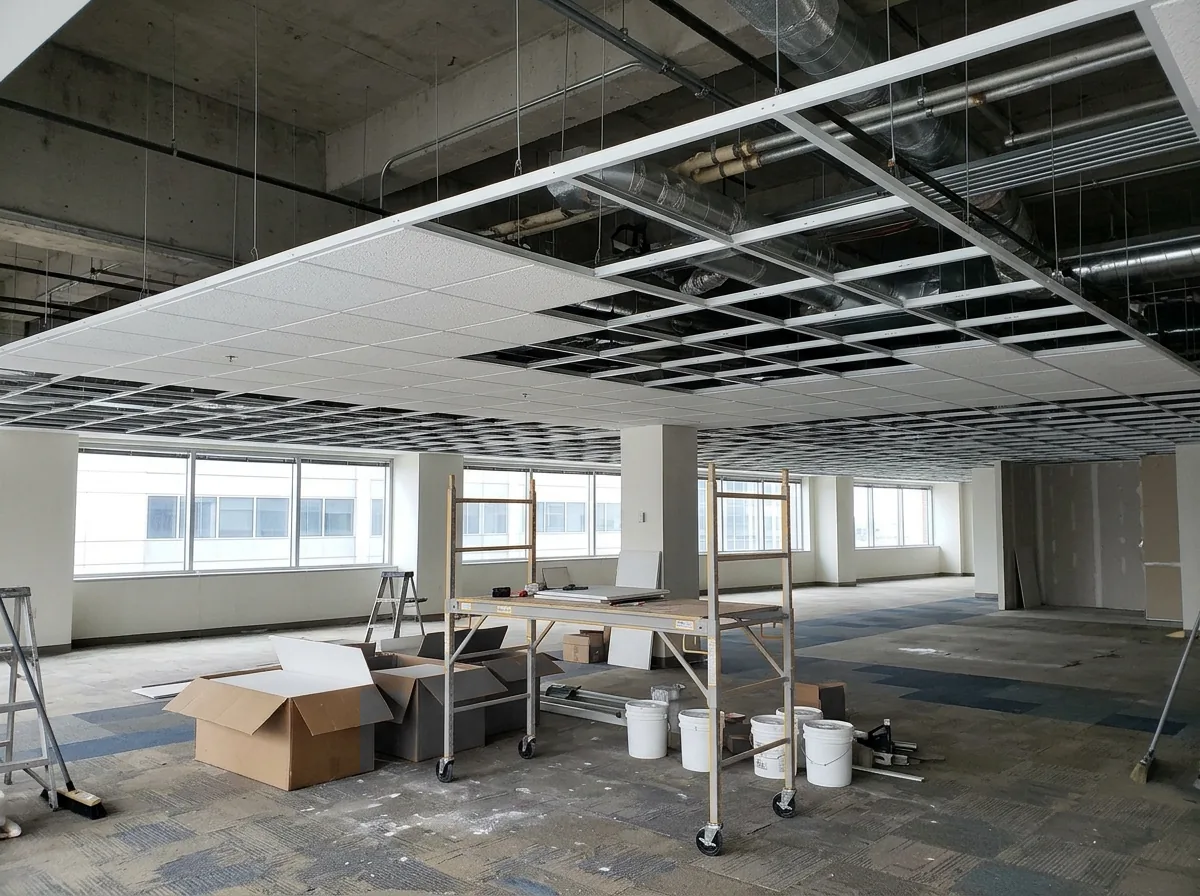
New Grid in Offices and Shops
Armstrong's installation guide sets the standard 2x4 layout and points to ASTM C636 for the minimums:
- main beams 48 inches on center, 4-foot cross tees every 24 inches
- main beams level within 1/4 inch in 10 feet
- each hanger wire wrapped three full turns within 3 inches, and no more than one in six out of plumb
HomeGuide prices the grid alone at $1.50 to $2.00 per square foot and says panels most often come in 2x2 or 2x4 sizes. Armstrong notes the layout also depends on fixture integration, so settle light and diffuser positions before the grid goes up.
Swapping Stained or Sagging Tiles
A brown ring on a lay-in tile means water reached it from above. Swap the tile only after the leak is fixed (the ceiling water damage page covers that order). A tile that has gone moldy is usually a throwaway, and the top side can hide growth you can't see from below (EPA's guidance is on the moldy drywall page). If tiles sag across a whole area, check the grid and its wires before buying panels; Armstrong's guide asks for wires tied tight.
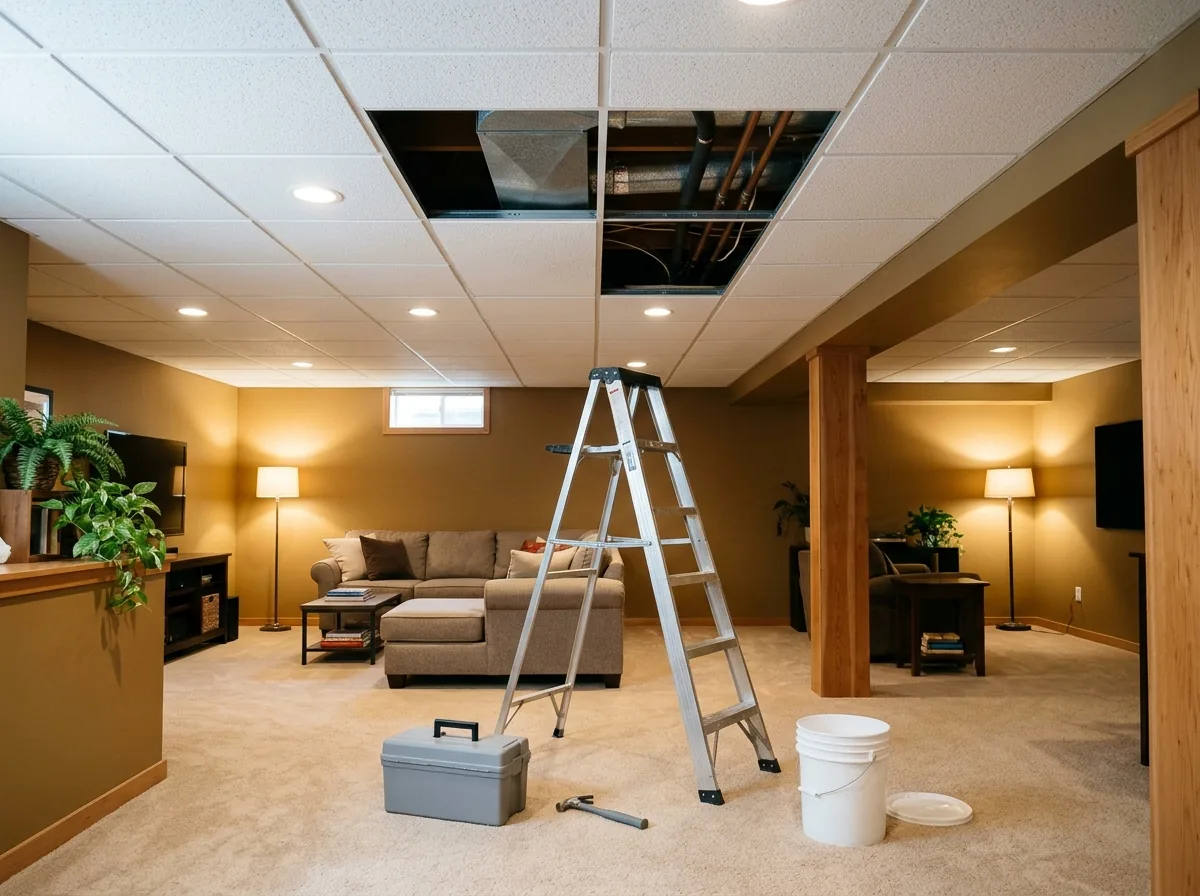
Drop Ceilings in Basements and Bonus Rooms
In a basement, the point of a drop ceiling is access: HomeGuide notes the panels hide ducts, pipes and wiring but lift out when a valve or junction box needs reaching. It recommends waterproof plastic tiles there because they resist moisture and mold, and puts a 500 to 1,000 square foot basement drop ceiling at $2,000 to $20,000, depending on the tile. Washington's rule for gypsum under floor framing (R302.13) is on the basement drywall page; ask the plans examiner whether a drop ceiling changes anything under it.
Moisture-Resistant Tiles for Restrooms and Kitchens
EPA counts ceiling tiles among absorbent materials. In a restaurant or any licensed food business, Washington's food code (WAC 246-215-06100) requires ceilings in food prep, dishwashing and toilet rooms to be nonabsorbent, and smooth, durable and easily cleanable wherever food is handled. Our reading: a standard absorbent acoustical tile doesn't meet that in those rooms. Ask for tiles rated for the space, and for the grid finish to match.
Drywall Ceilings Hung From a Suspension Grid
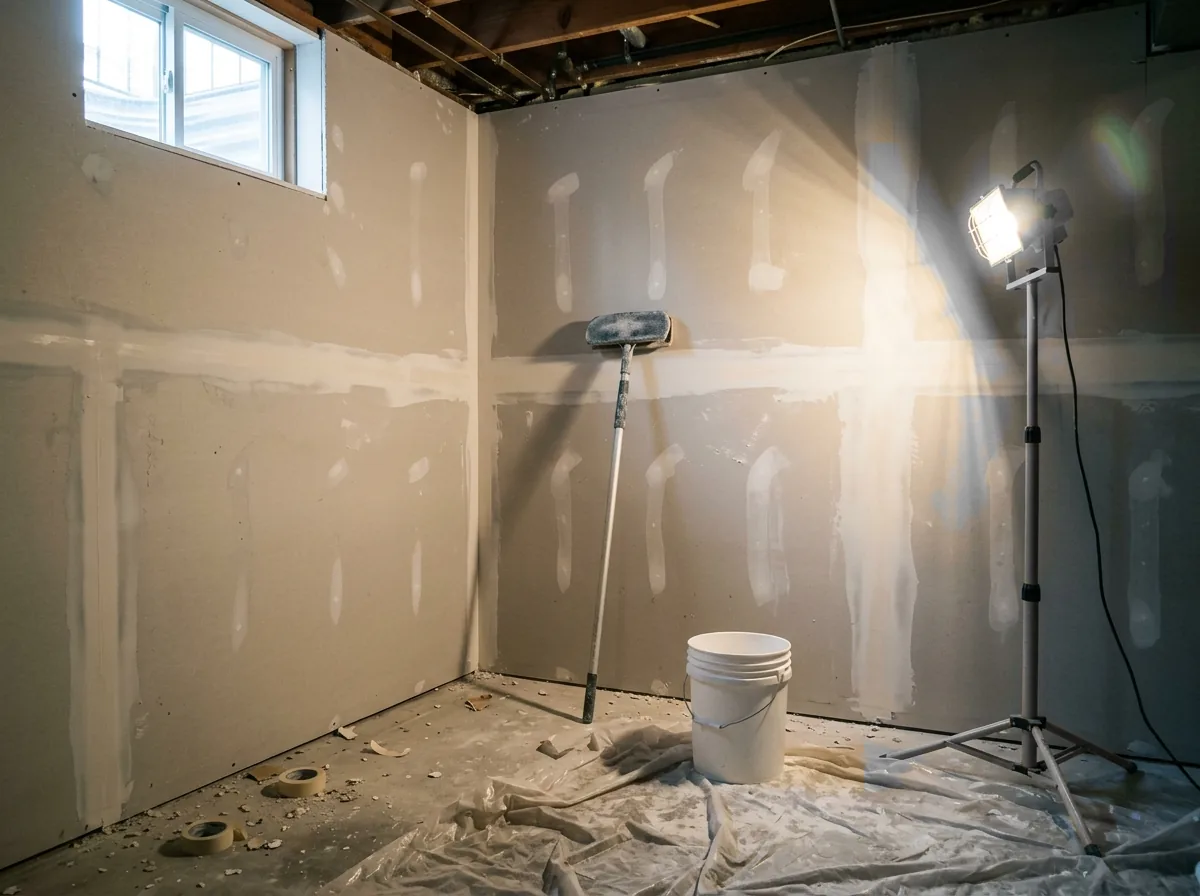
Grid systems also exist for drywall: Armstrong's guide shows its Drywall Grid next to lay-in grid at wall edges. The result looks like a plain gypsum ceiling hung below the ducts. The trade-off is access. Anything above that will need service later should get a framed access panel, because the board doesn't lift out. Taping, texture and paint follow the same steps as any ceiling drywall.
Why Kent homeowners, landlords and businesses call Drywall Repair Kent
- Your request goes to one independent local drywall contractor, not a bidding list
- The referral is free, and booking is up to you
- Ask for the finish level, texture and paint as separate lines
- Check L&I registration and bond before work starts
- Keep the deposit small and pay as the coats are finished
What a Drop Ceiling Costs and What Moves It
HomeGuide's installed prices by area:
100 sq ft
$400 to $2,000250 sq ft
$1,000 to $5,000500 sq ft
$2,000 to $10,0001,000 sq ft
$4,000 to $20,000
The wide spread is mostly the panel: HomeGuide's tiles run $1 to $13 per square foot, against a fairly narrow grid price. Add-ons it lists:
tearing out an old drop ceiling
$1 to $7 per square footinsulation panels behind the tiles
$1.50 to $2.50 per square footrecessed lights
$125 to $300 per canrerouting a duct
$270 to $500 per run
These are national guide prices, a way to sanity-check a bid rather than a quote. Ask for the bid to come from measured room sizes, with tiles and grid priced on separate lines. Armstrong also requires every grid part to be rated for the load it carries, which matters once heavy panels or fixtures go in.