
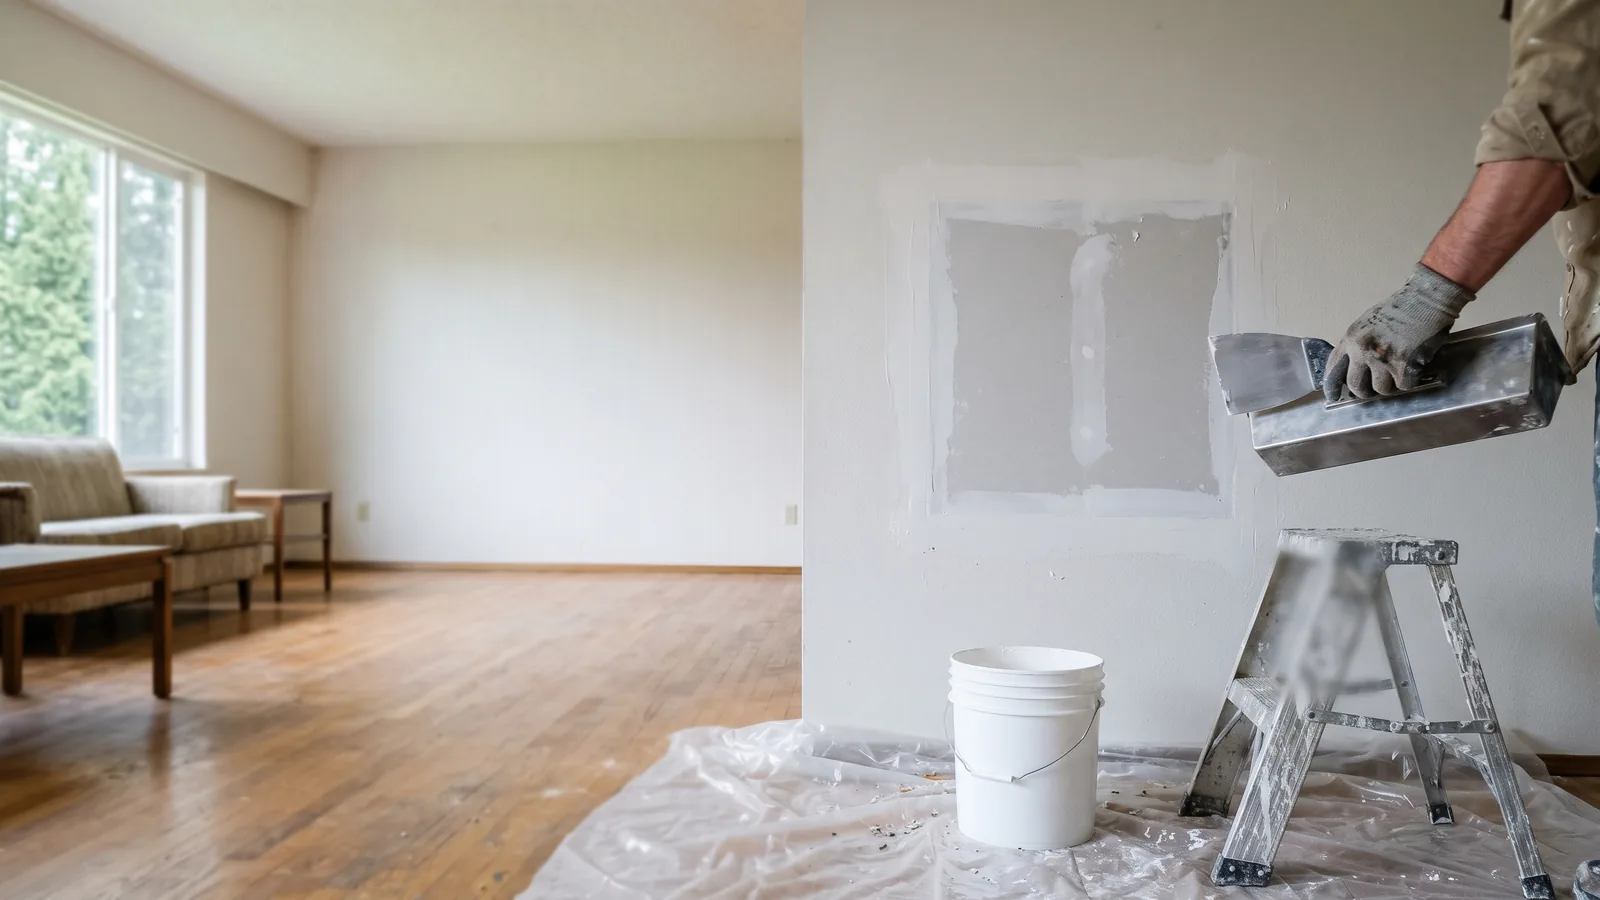
Tenant Improvement Drywall by Space Type
A tenant improvement turns a shell or an old layout into the space a new business needs. The drywall work changes with the use: a warehouse office, a wall between two tenants, a restaurant kitchen and a dental suite each come with their own rules.
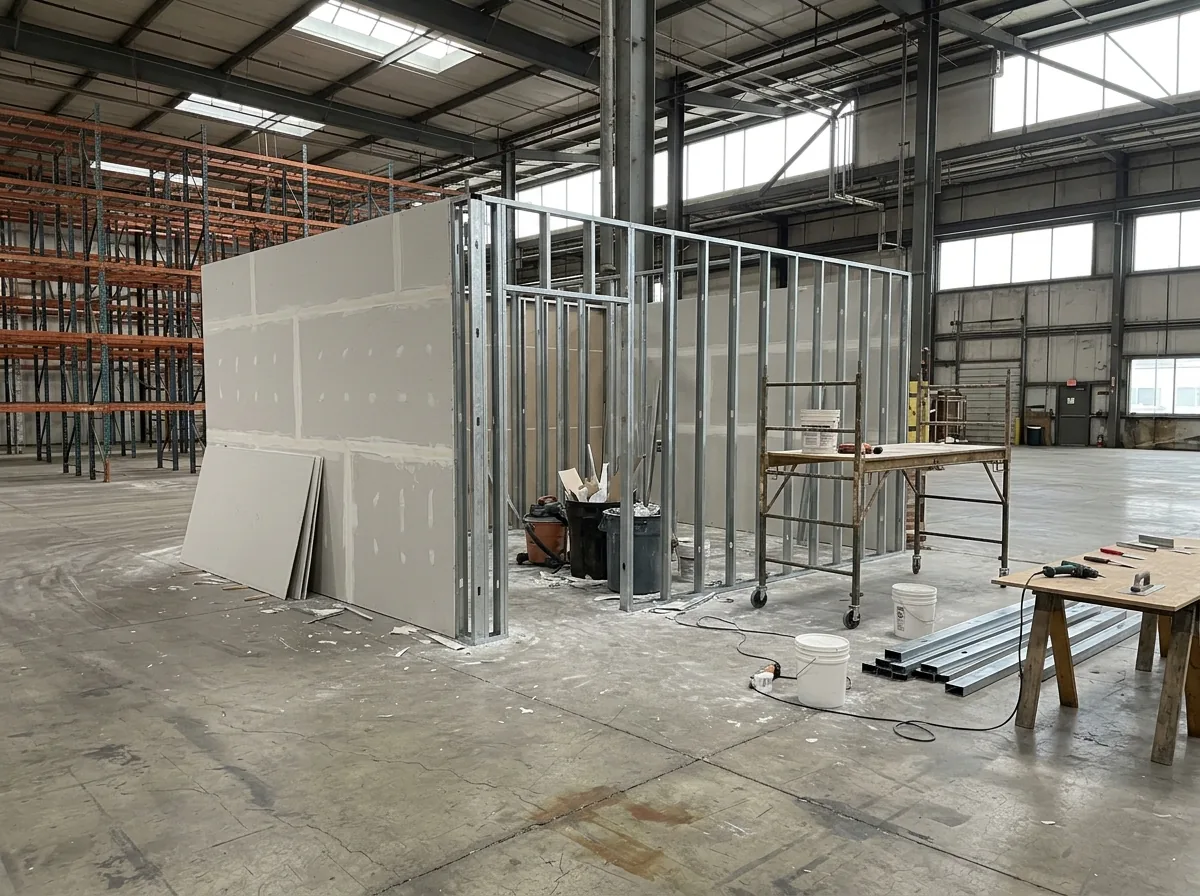
Warehouse Offices and Mezzanines
The city's economic development site, Kent Valley, counts 136 million square feet of commercial and industrial space, more than Seattle, the Eastside and the Northend combined, and 232,000 jobs across aerospace, manufacturing and logistics. Those figures cover the Kent Valley area as a whole, not just the city limits. HomeGuide notes that commercial metal framing is common in industrial buildings. The building's drawings set the board type and any fire rating.
Demising Walls Between Suites
A demising wall splits one tenant from the next. Whether it carries a fire rating depends on the building and the uses on each side, and the designer sets it. Where the code does call for a fire partition, such as between tenants in a mall building, IBC section 708 sets the rules:
- at least a 1-hour rating (section 708.3), with narrow exceptions
- the wall runs from the floor to the deck or rated ceiling above (708.4)
- outlets and fixtures set into it can't reduce the rating (714.4.2)
Steel-Stud Office Partitions
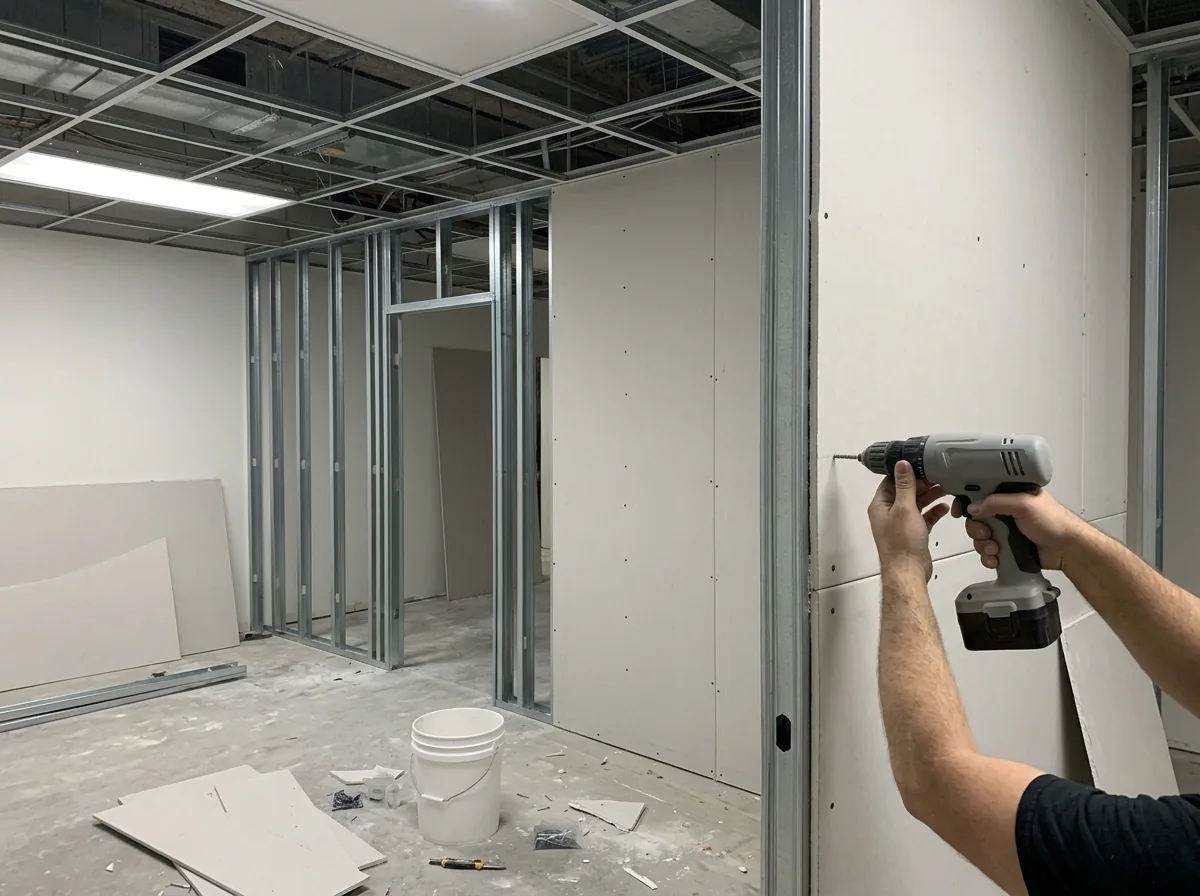
Interior partitions that carry no load use light steel. HomeGuide's price table by gauge:
- 20 gauge: $0.80 to $1.90 per linear foot
- 22 gauge: $0.65 to $1.60
- 25 gauge: $0.50 to $1.30
- Framing an interior door opening: $120 to $170
National Gypsum notes that 20-gauge "EQ" studs have replaced standard 25-gauge as the most common stud in interior steel partitions. Washington's L&I Drywall specialty includes nonstructural metal framing, so one registered drywall contractor can frame and board these walls.
Retail, Food Service and Clinic Build-Outs
Use decides the surface. In a food space, the state food code sets the wall and ceiling finish (see commercial drywall repair for the rule), so ask how the finish in those rooms will meet it before the board is hung. Clinics have their own line in the IBC: walls separating an ambulatory care facility from neighboring spaces are fire partitions.
Bulkheads and Soffits in Finished Office Space
Drywall bulkheads box in ducts, beams and sprinkler mains, or frame a change in ceiling height over a reception desk. They're framed in steel track and stud, boarded and finished with corner bead. Where the rest of the ceiling is a lay-in grid, the bulkhead and the grid have to meet cleanly; grid ceilings are on the suspended ceiling page.
Why Kent homeowners, landlords and businesses call Drywall Repair Kent
- Your request goes to one independent local drywall contractor, not a bidding list
- The referral is free, and booking is up to you
- Ask for the finish level, texture and paint as separate lines
- Check L&I registration and bond before work starts
- Keep the deposit small and pay as the coats are finished
Kent Commercial Permits and Who Handles Them
The steps Kent's commercial permit page lays out:
- 1Application through the city's permit portal, with files flattened and under 60MB.
- 2
Intake
Once a permit tech calls the submittal complete, intake fees are billed and must be paid within 15 days, or the application is cancelled. - 3Formal review, with corrections sent back if needed. Remaining fees are paid before the permit issues.
- 4Inspections booked through the Citizen Portal, as soon as the next business day.
The permit is released only after the city confirms the contractor's license is valid, so ask for their L&I registration number up front; contractors working inside Kent city limits need a City of Kent business license. A Certificate of Occupancy applies to new buildings and changes of use. Buildings with three or more apartments also go through this commercial process; rental repairs are on the apartment page. For L&I registration and how to check it, see the patching page.
Pricing a Build-Out
HomeGuide's commercial framing range ($12 to $40 per square foot) moves with building size and the number of stories. Its figures are national averages; for a budget you can plan around, ask for a takeoff priced from your own drawings. Ask for framing, board, finish level and any fire-rated walls as separate lines, so a change to one wall doesn't reprice the job.